


THE LAYOUT
Think about movement between preparation, cooking and serving areas when reviewing a kitchen layout.
Room PlanningKitchen Layout
MODULAR KITCHENS & INTERIOR PLANNING
Thoughtful layouts, considered storage and carefully selected finishes come together in a kitchen planned around your home.
Explore a range of kitchen styles, storage ideas and finish combinations to find a direction that suits your space.
Clean lines, balanced finishes
↗
Soft tones and inviting detail
↗
Designed around how you use the room
↗
A calm, versatile palette
↗
Distinctive tones with balance
↗
Plan everyday essentials with care
↗Bring layout, storage and finishes together with a plan shaped around your everyday routine.
Discuss Your SpaceA well-planned kitchen works as part of the wider home. Explore cabinetry and finishes alongside complementary wall, ceiling and interior products.

A well-considered kitchen brings layout, storage and finishes together around the way you use the space. From preparation to serving, each area should feel connected and easy to navigate.
Whether you are updating an existing room or planning a new kitchen, consider available space, appliances, lighting and daily routines together. Final layouts, materials and installation requirements depend on measurements and project specifications.
Plan the arrangement around your room and routines.
Make room for everyday essentials and kitchen equipment.
Bring cabinetry, surfaces and surrounding details together.
Discuss measurements, preferences and project requirements.
Consider how layout, storage, finishes and appliances can work together in your kitchen.
Plan around available space, movement and the kitchen's intended use.
Think through storage needs for utensils, cookware and daily essentials.
Review room dimensions, service points and appliance requirements before finalising a plan.
Choose a palette that works with lighting and the wider home interior.
A clear starting point for planning a kitchen around your home and routine.
Share how you use the kitchen, your priorities and the style you prefer.
Talk through room measurements, appliance locations and relevant service points.
Consider storage, work areas, cabinetry and finishes as a coordinated whole.
Confirm product availability, installation scope and the next steps for your project.


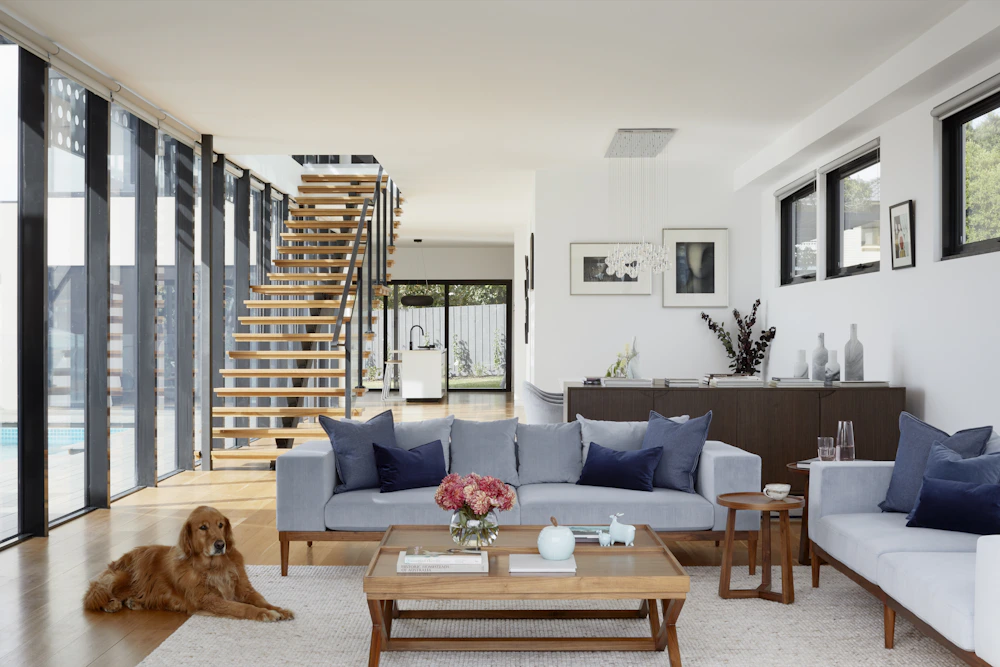
Every home uses its kitchen differently. Consider these priorities as you plan the layout, storage and finish direction.
Think about movement between preparation, cooking and serving areas when reviewing a kitchen layout.
List the cookware, groceries and everyday essentials that need a place before deciding on storage.
Compare cabinet tones, work surfaces and lighting together to build a balanced palette for the home.
Find a starting point for planning your kitchen. Final layouts, materials and installation details depend on the room and project requirements.
Ask a Question